






How can a historic manor complex be adapted to meet the contemporary needs of residents? The project “Grand Manor – A Center for Local Community Integration,” created by Dominika Ryś and Patrycja Smolińska, students in the Faculty of Civil Engineering, Environmental Engineering, and Architecture at the Rzeszów University of Technology, prepared under the supervision of Dr. Joanna Bartkiewicz, proposes the revitalization of the historic manor complex in Rudna Wielka and the addition of a modern structure designed for cultural, educational, and social functions.
A Dialogue Between the Old and the New
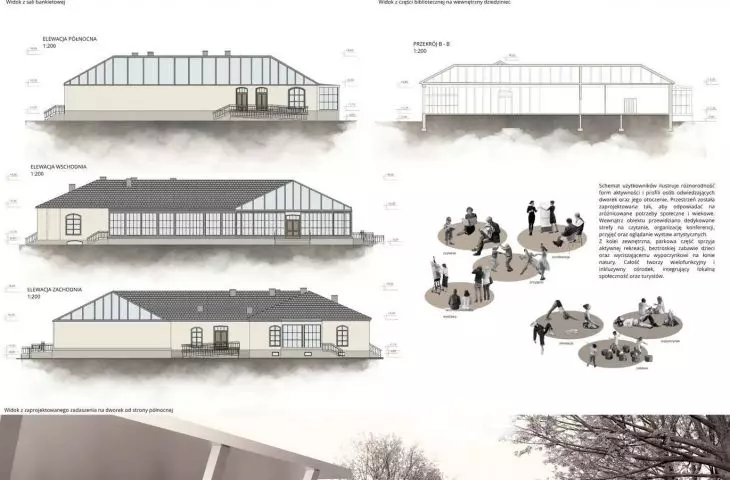
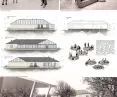
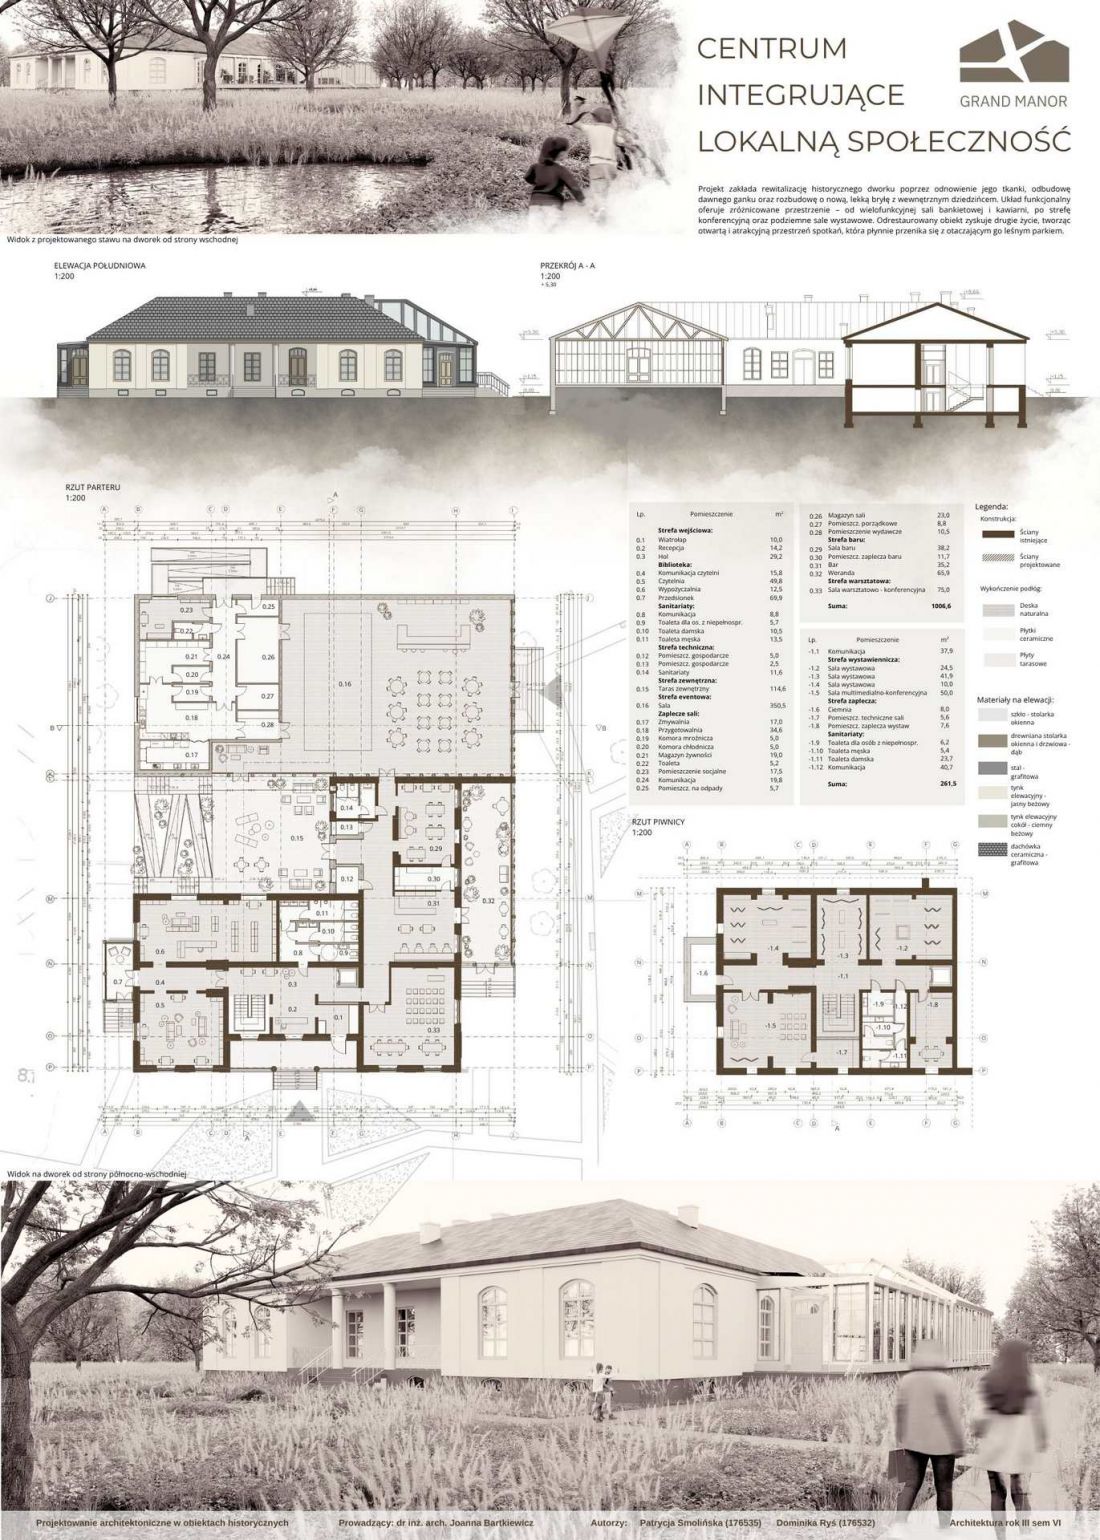
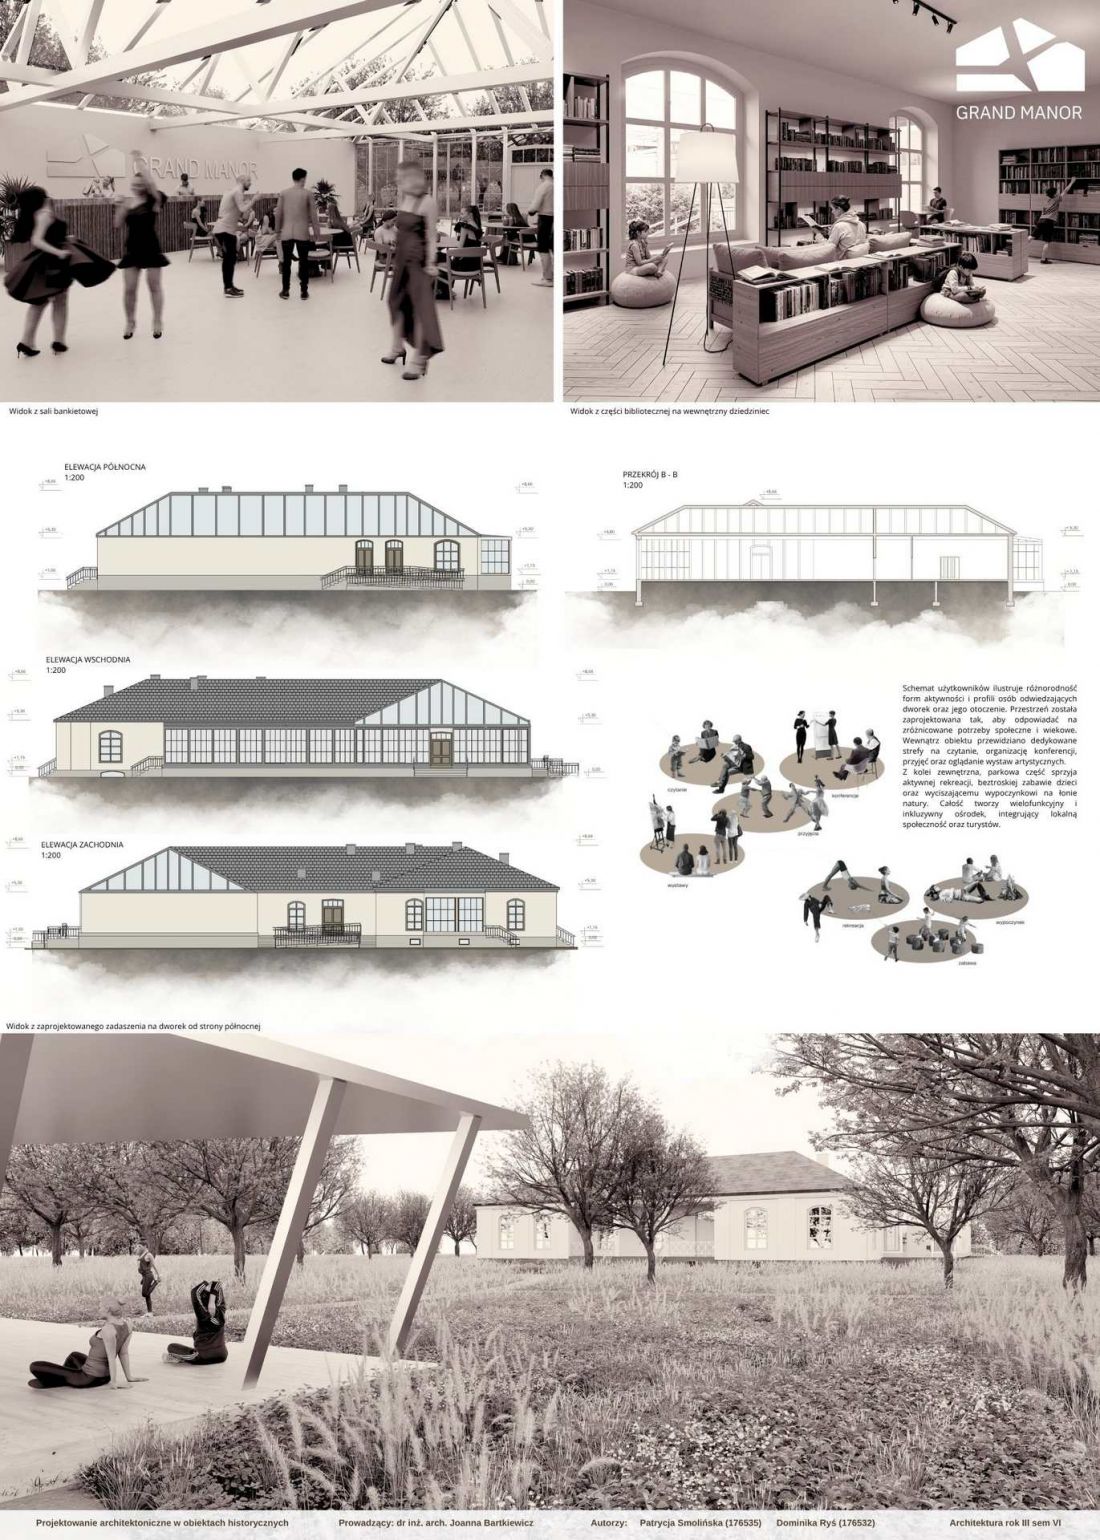
The main goal of the concept is to restore the historic building to its former glory while introducing contemporary, light architecture. The new structure was designed so that it does not dominate the historic manor house but rather serves as its natural extension.
Between the two parts, an intimate inner courtyard has been created, serving as a buffer zone, a meeting place, and a space for outdoor events. Another key element of the design is the opening of the interiors to the surrounding landscape. Glazed areas provide views of the planned water feature and the expansive forest park.
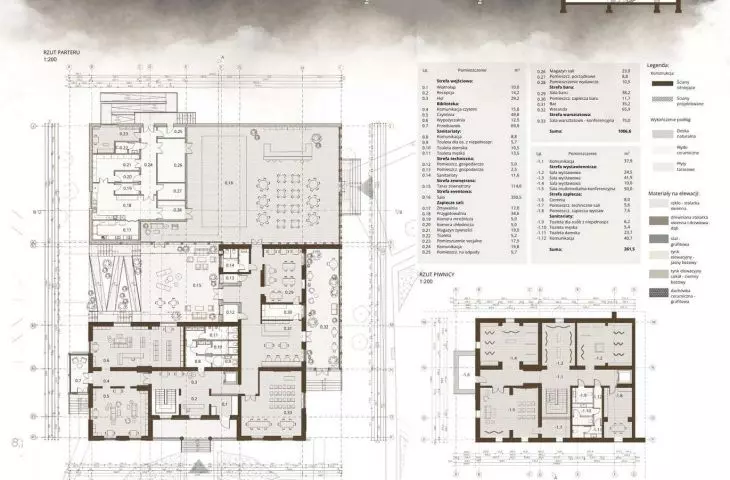
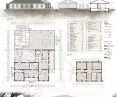
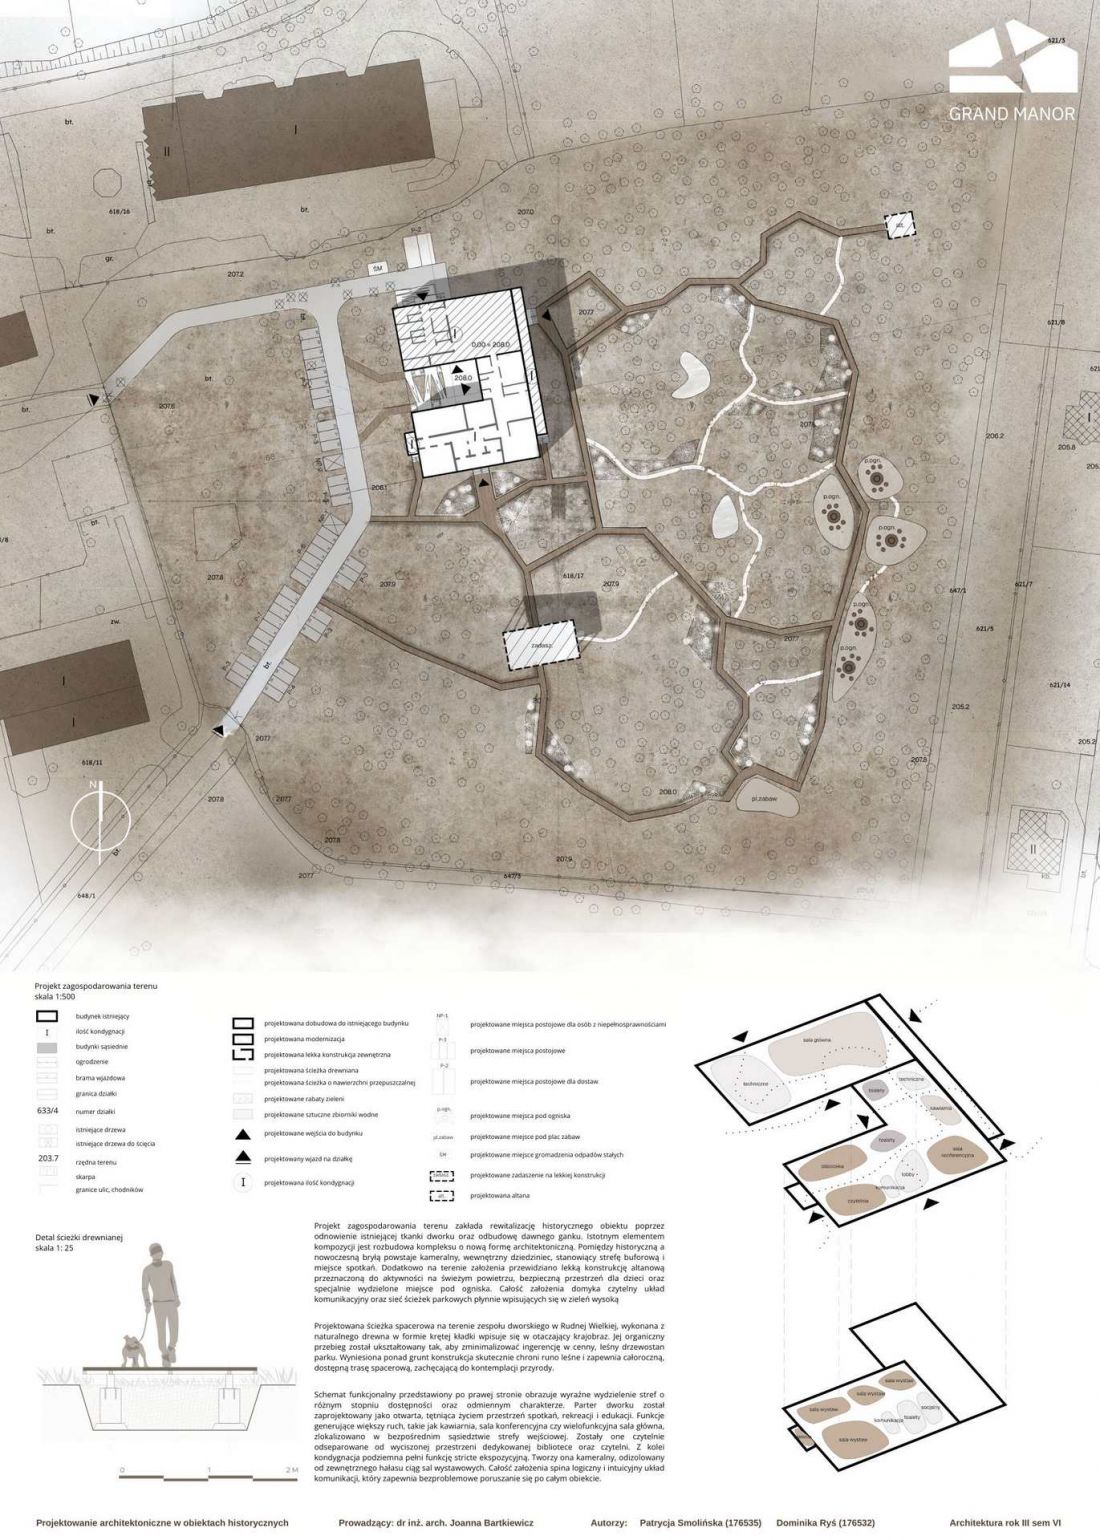
The entire building has been divided into distinct functional zones located on the ground floor and in the converted basement. The functional layout also ensures accessibility for people with limited mobility.
library in the historic section
The ground floor features a representative entrance area with a reception desk and a spacious lobby, from which visitors can access the various parts of the center. A library area with a reading room and book lending service has been designed within the historic wing of the manor house. The historic walls and traditional window arrangement create a space conducive to work, study, and concentration.
The new, glass-enclosed section of the building has a completely different character. It houses an event area with a multifunctional banquet and conference hall covering an area of over 250 m². Its flexible layout allows for the organization of concerts, exhibitions, lectures, meetings, and local celebrations.
Adjacent to the hall is a bar area with catering facilities, a prep kitchen, a dishwashing area, and staff break rooms. The ground floor layout is complemented by a workshop room designed for educational activities, directly connected to an outdoor veranda and terrace.
© Dominika Ryś, Patrycja Smolińska
Art and Multimedia Underground
The basement level is designated for exhibition and multimedia functions. Its natural isolation from external stimuli allows the basement spaces to be used as venues for art exhibitions and film screenings.
This section includes independent exhibition halls, a modern multimedia room, and restroom facilities adapted for people with disabilities. Technical and storage rooms provide the necessary infrastructure for the center’s operations.
This layout allows for the unique character of both parts of the facility to be utilized. The historic manor house becomes a place for quieter work and study, while the new structure is designed for events and community activities.
The Park as a Space for Integration
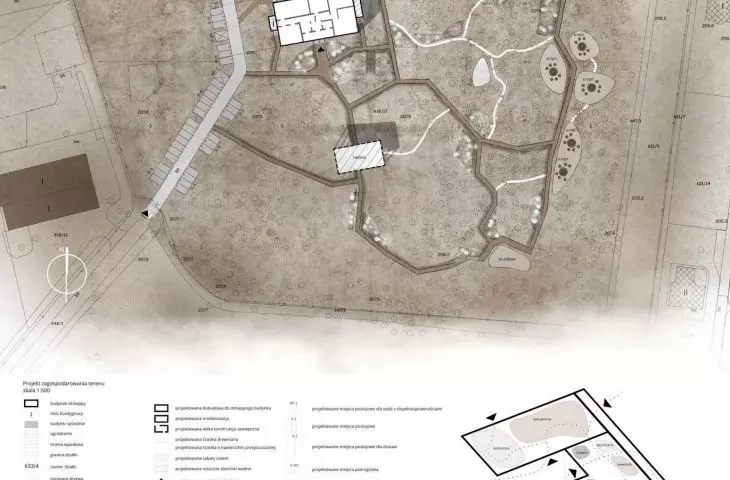
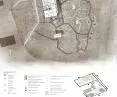
The project also includes the development of the park surrounding the manor house. The designers proposed solutions intended to minimize interference with the existing ecosystem while allowing residents to enjoy the green spaces.
The main pedestrian route is a lightweight wooden footbridge supported by point foundations. This solution minimizes disruption to the root systems of the mature trees and protects the forest floor from being trampled.
The path meanders among the trees, connecting the building to a clearing, an artificial pond, and a designated fire pit area. A light wooden gazebo is also planned at the back of the garden, which can be used for gatherings and spending time together outdoors.
Vehicular traffic has been moved to the perimeter of the lot. This area includes a driveway, parking spaces, and a separate delivery zone serving the center’s support facilities.
Materials Emphasize the Contrast
The project’s material palette is based on a deliberate contrast between the historic manor house and the new section. The facade of the historic building is designed in light, warm sandy tones, preserving the classic window frames.
The new structure has been given a more contemporary character. Large-scale glazing is paired with graphite-colored aluminum window frames, natural wood siding, gray stucco, and sheet metal details.
Large-format ceramic and terrace tiles used in the interiors and on the exterior floors help seamlessly blend the building into the surrounding landscape.
© Dominika Ryś, Patrycja Smolińska
architecture rooted in its location
“Grand Manor” combines the revitalization of a historic complex with a new social and cultural program. A library, exhibition spaces, an event hall, workshops, and a park create a multifunctional space that can serve both residents and visitors to Rudna Wielka.
The design by Dominika Ryś and Patrycja Smolińska is based on a dialogue between the existing architecture and the contemporary extension. The new section does not attempt to imitate the historic manor house but serves as a clear counterpoint to it. As a result, the historic fabric retains its distinct character while gaining new functions and the opportunity to continue thriving.








